Our Courses
Diploma in MEP Drafting with BIM Technology
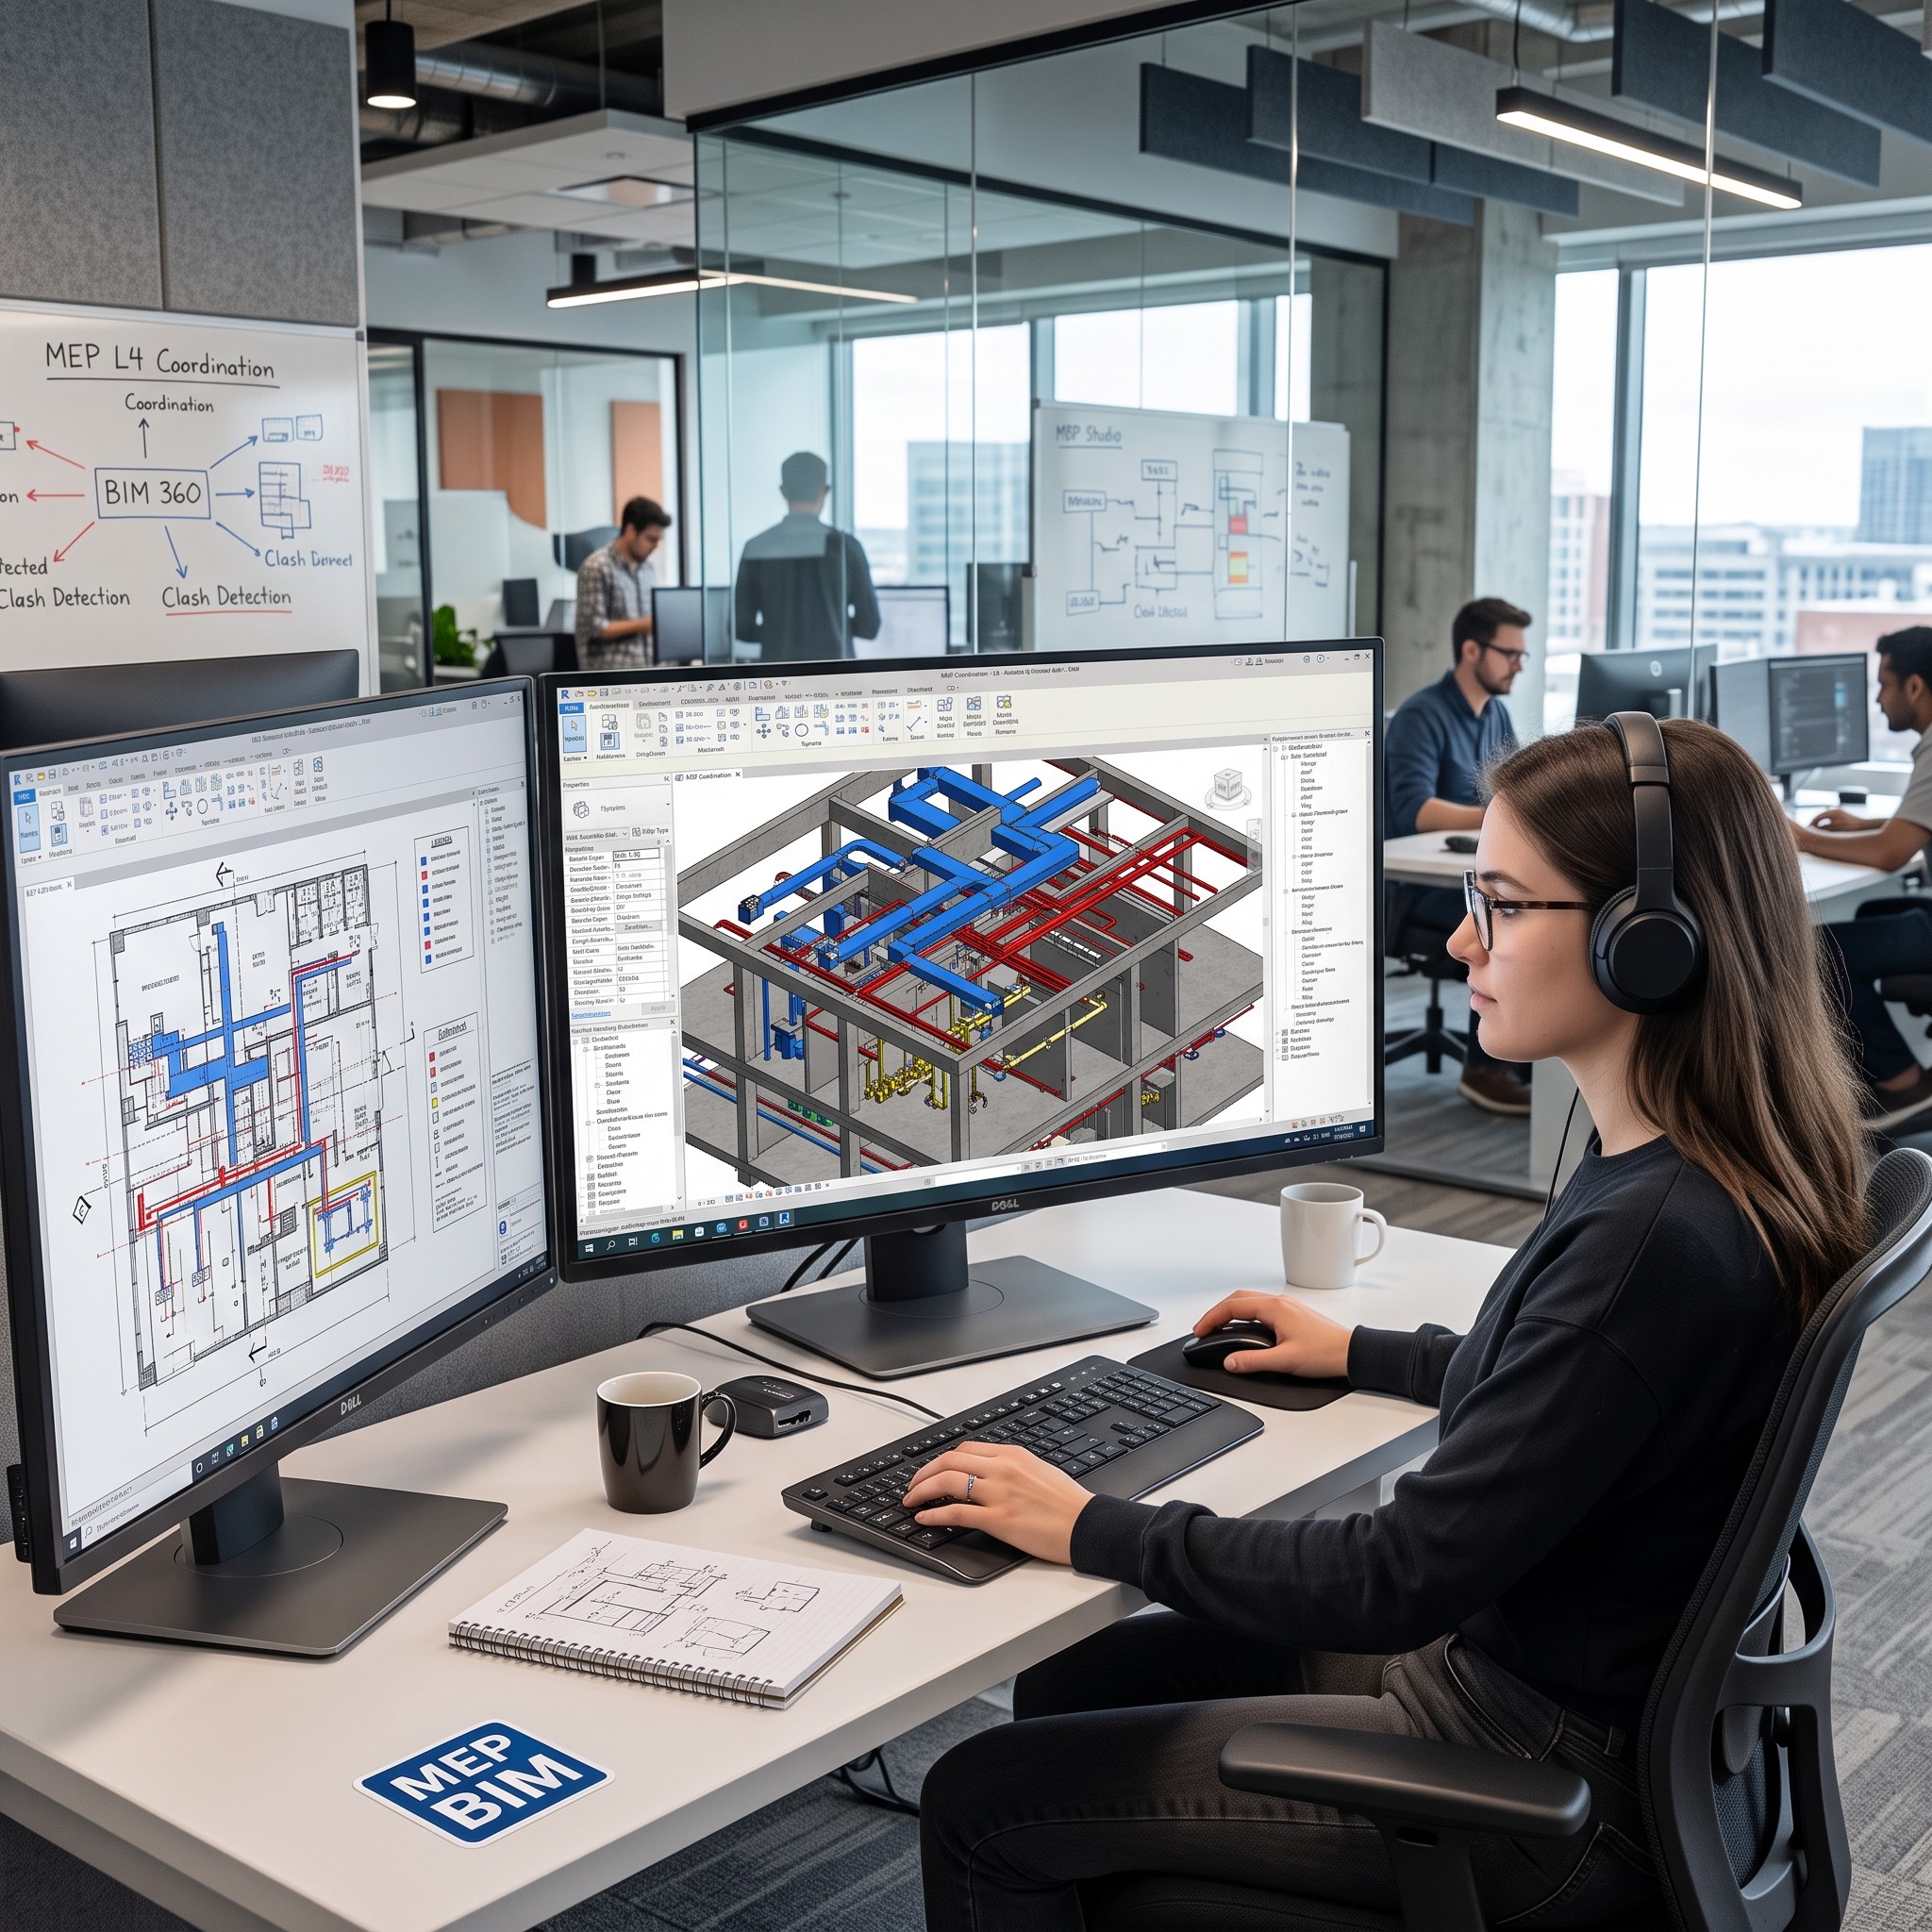
Objective: Develop practical skills in MEP Drafting, Building Services Design, and BIM using AutoCAD, Autodesk Revit MEP, Navisworks Manage, and Autodesk Construction Cloud (ACC) for 2D drawings, 3D BIM modelling, coordination, and project collaboration.
Build competency in BIM workflows, multidisciplinary coordination, clash detection, model review, construction/shop drawings, and technical documentation according to industry standards.
Prepare learners for careers as MEP Draftsmen, BIM Modelers, BIM Coordinators, BIM Technicians, and CAD Technicians in the construction industry.
For whom: School leavers interested in construction careers.
– Engineering & technical students interested in MEP and BIM.
– Diploma/degree holders seeking specialized BIM skills.
– Draftsmen & CAD technicians upgrading their qualifications.
– Construction professionals seeking BIM/MEP career advancement.
Duration: 12 Months
Mode of Study: Part time
Entry requirement: GCE O/L, GCE A/L Qualified or Above
COURSE OUTLINE
- Manual Drawing & Drafting Techniques
- 2D Drafting Using AutoCAD
- HVAC System Design & Drafting
- Electrical System Design & Drafting
- Plumbing & Fire Protection System Design
- Revit MEP Fundamentals & Project Workflows
- Revit MEP Design, Families & Documentation
- BIM, CDE & BIM Standards
- 4D, 5D & 6D BIM Applications
- Navisworks Clash Detection & Resolution
- BIM Model Integration & Digital Coordination
- BIM Visualization & Real-Time Rendering
+94 776323434